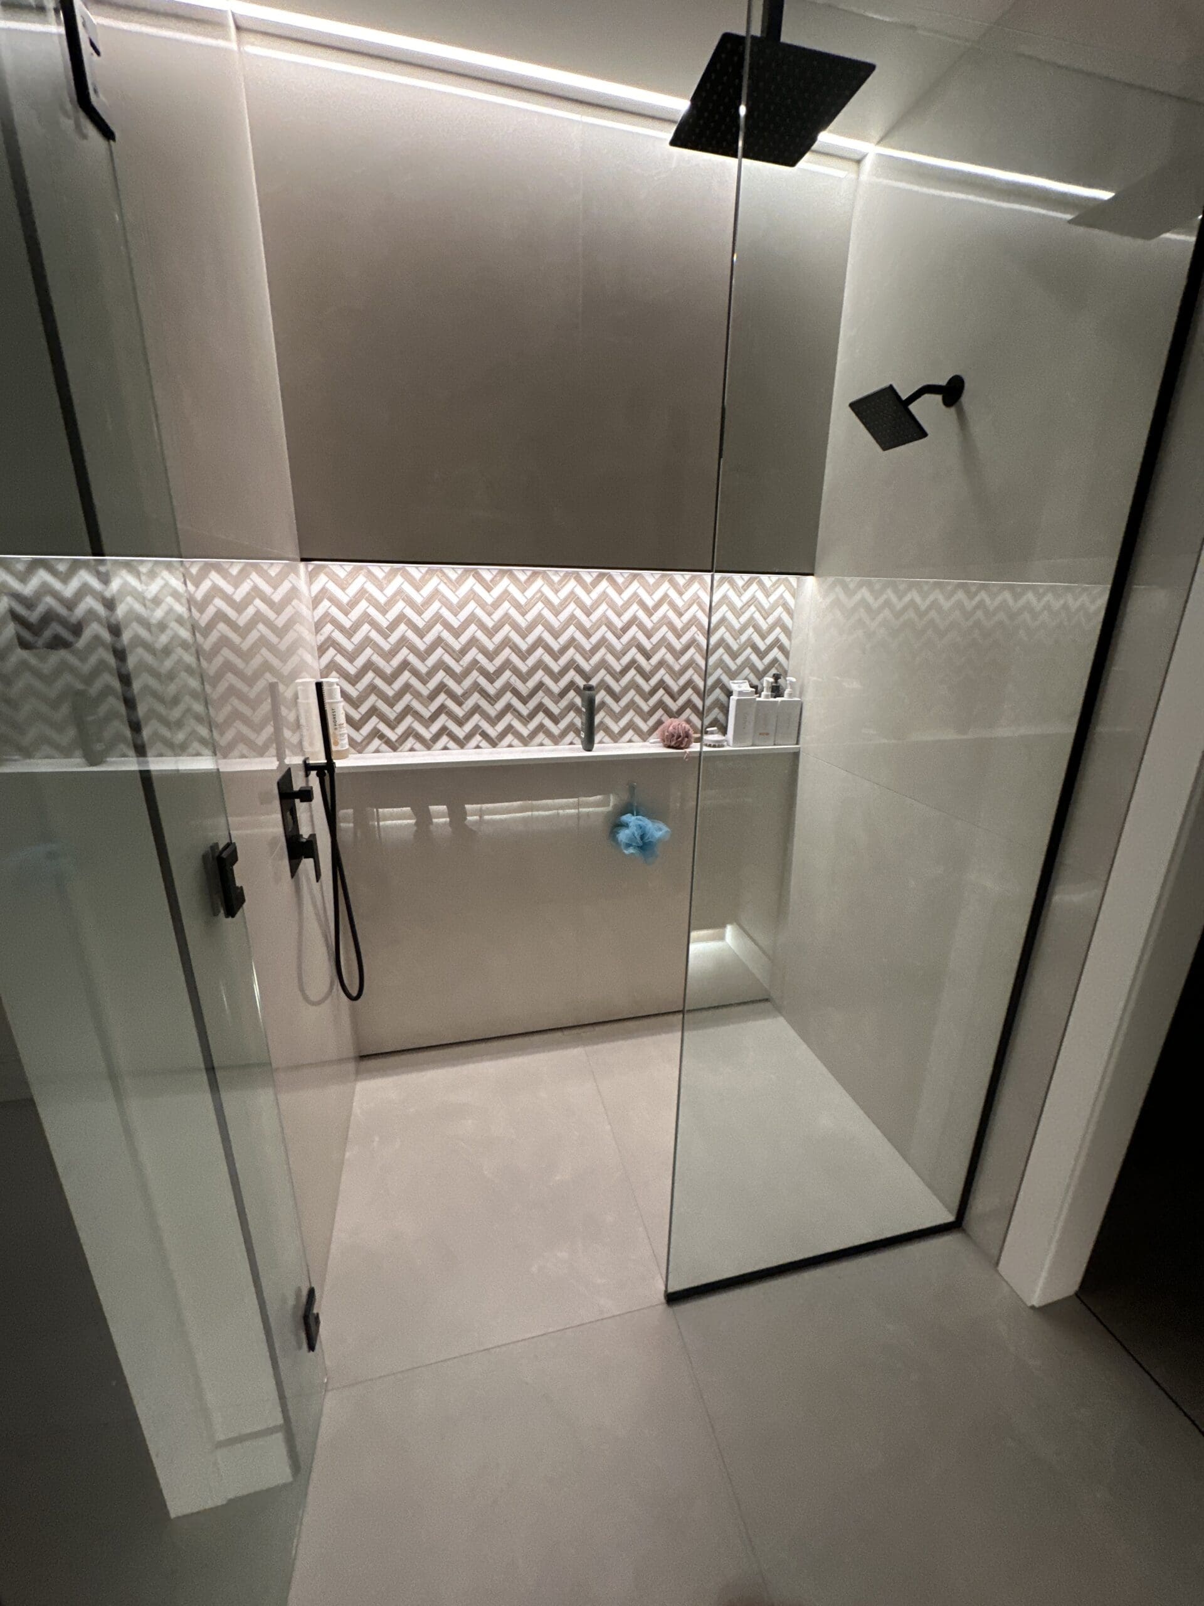
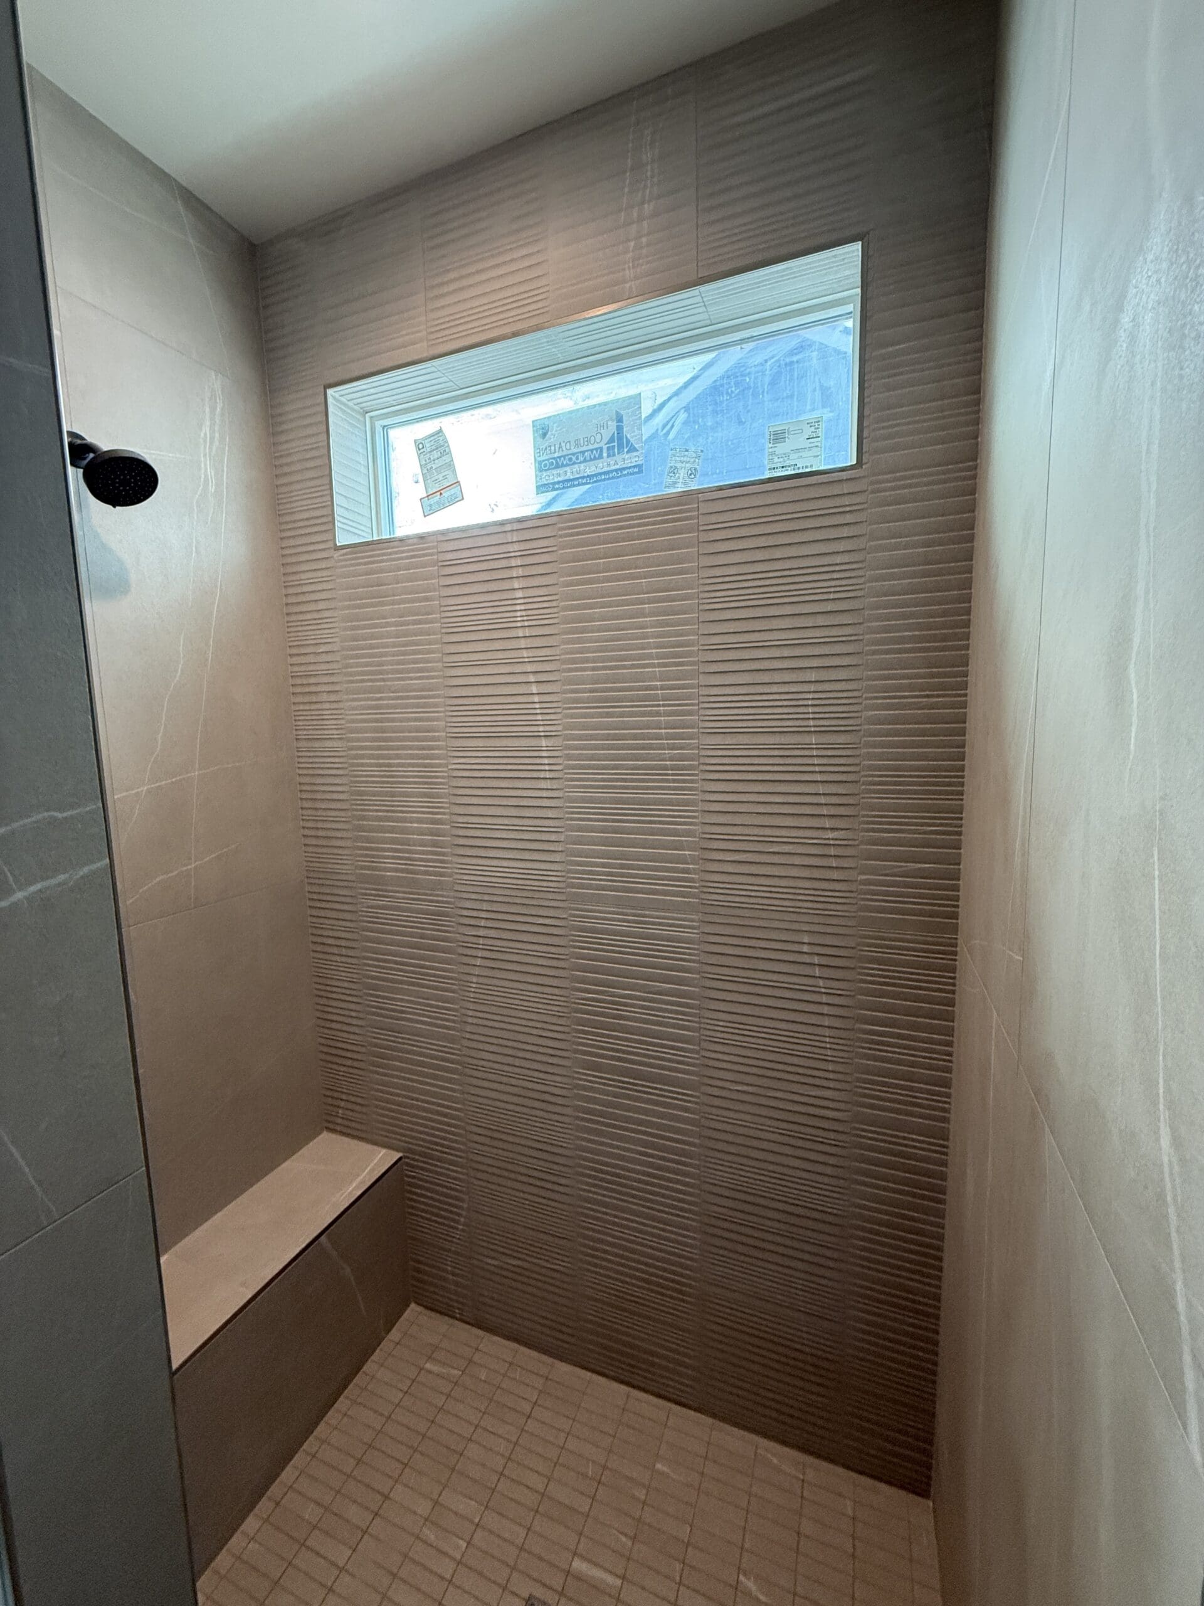
A curbless shower has no step at all. The bathroom floor runs straight into the shower, and the slope to the drain is built into the floor underneath. Whether you can have one depends less on the tile and more on what is under the floor.
Plenty of people ask us for a curbless shower after seeing one in a photo. They look clean, they are easy to step into, and they make a small bathroom feel bigger. They also depend on the floor under them more than any other shower layout. Here is how to tell whether yours is a good candidate, and what the alternative looks like.
What is the difference?
- Walk-in (low-curb) shower. A short curb or shallow step holds the water in. It is simpler to build and is a fine choice for most bathrooms.
- Curbless shower. No curb. The shower floor sits lower than the bathroom floor, or the bathroom floor is built up around it, so water runs to the drain and stays in.
Both can have a bench, a niche and frameless glass. The difference is how the floor is built.
The question that decides it: what is under the floor?
For water to stay in a shower with no curb, the shower floor has to sit lower than the floor outside it. That has to come from somewhere.
- Wood-framed floor. The floor can sometimes be recessed between the joists, but only if the framing allows it. If the joists run the wrong way or the cuts would weaken them, that option is out.
- Concrete slab. The slab can be cut down, or the rest of the bathroom floor can be built up. Either one is a bigger job than it sounds.
- Floor height at the door. Building the floor up changes how the bathroom meets the hallway, and that has to be planned.
This is why we ask about the subfloor before anything else. It is not something we can judge from a photo of the tile.
The part you will never see: waterproofing and slope
With a curb, a small mistake in the waterproofing often shows up as a damp corner. Without one, the whole floor has to be right. The slope has to work across the entire opening, and the waterproofing has to be continuous where the shower meets the rest of the room. Most shower failures are waterproofing, slope or movement failures, almost never the tile itself. So the floor and the waterproofing get planned first, and the tile is chosen after.
Do curbless showers get water everywhere?
Not when the floor is built right. Water stays in because the shower floor slopes to the drain across the whole opening and the waterproofing is continuous. Splash is a layout question: a wide opening with no door, or only a short glass panel, can throw water past the drain.
What are the problems with a curbless shower?
The usual problems start in the floor: a slope that does not carry water to the drain, waterproofing that is not continuous where the shower meets the room, and glass or a drain layout that lets water travel. Recessing or building up the floor adds work that a low-curb shower does not need.
Other things to weigh
- Access. No step means nothing to trip on, which helps if anyone in the house has trouble with a step now or may later.
- Tile choice. Large tile on a sloped floor needs more cutting. Small tile follows the slope more easily. We will tell you which formats work before you buy.
- Heated floor. If the floor is being rebuilt anyway, that is the time to decide on heated tile floors. The heat cannot be added later without lifting the tile.
So which one should you choose?
If your bathroom is on a wood-framed floor with limited room and a standard layout, a low-curb walk-in shower is often the better and simpler answer. If you want a curbless shower, plan the floor first and the tile second.
If you are weighing the two, tell us about the subfloor and we will explain what each option means for your bathroom before you commit. You can see our custom tile showers in Spokane, read what a tile shower costs, line by line, or look at our bathroom remodeling in Spokane. To start, send us a few photos and a rough size.